175 Tumbleweed Drive
View + 14 more images

175 Tumbleweed Drive

Guntersville, AL
$499,000
Under Construction-New construction in a quiet Guntersville cul-de-sac, just d…
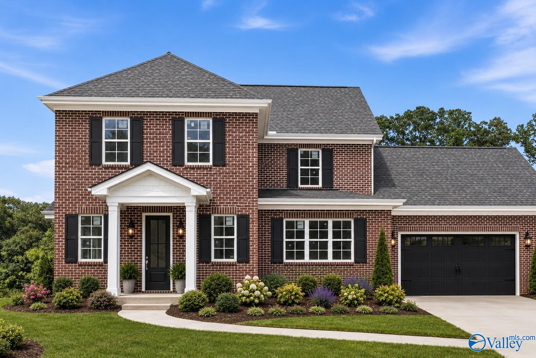
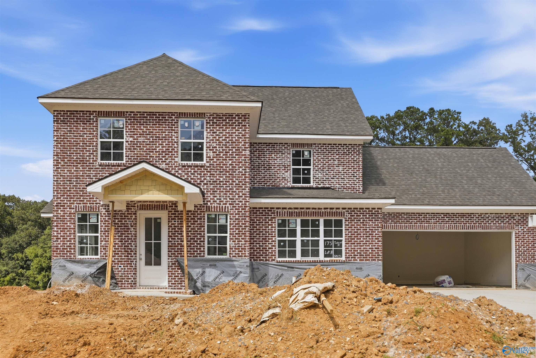
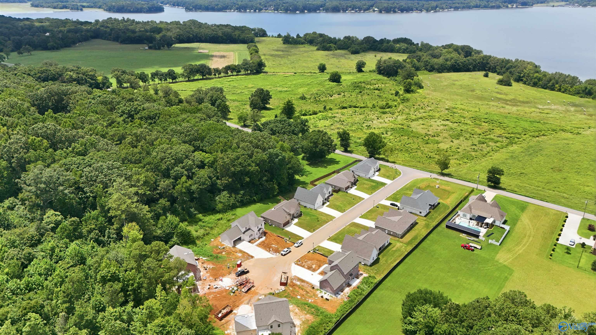
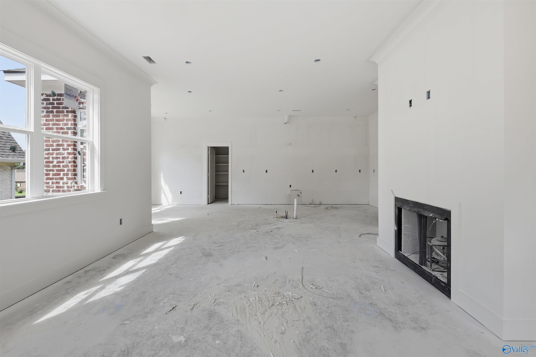
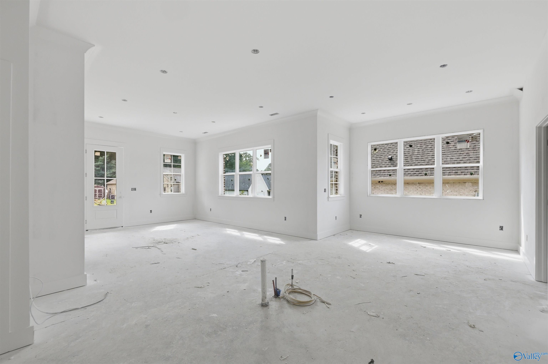

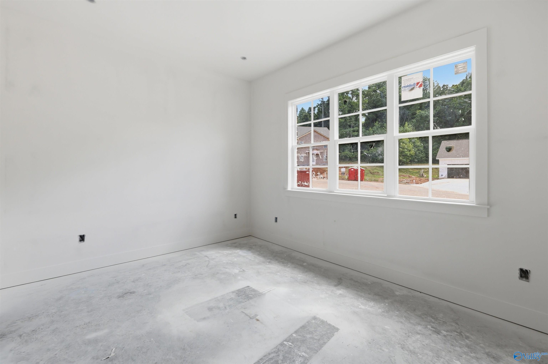
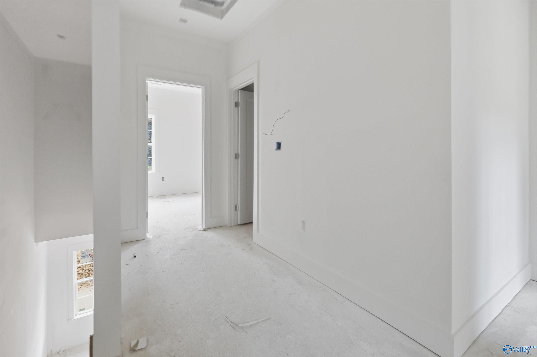
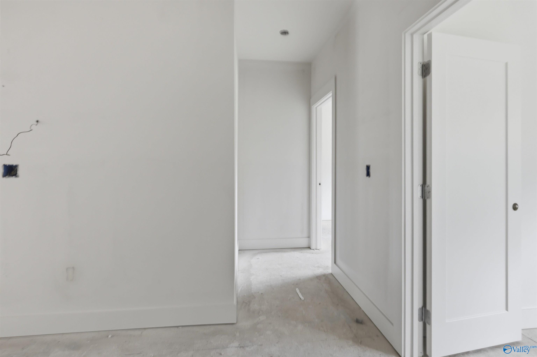
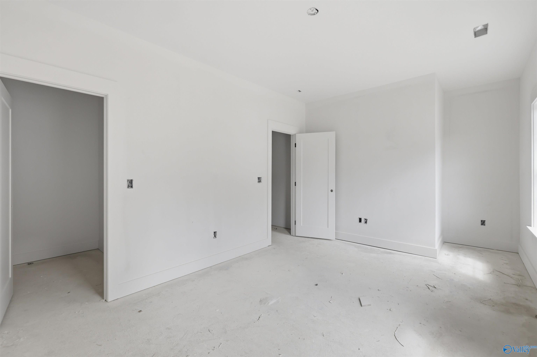
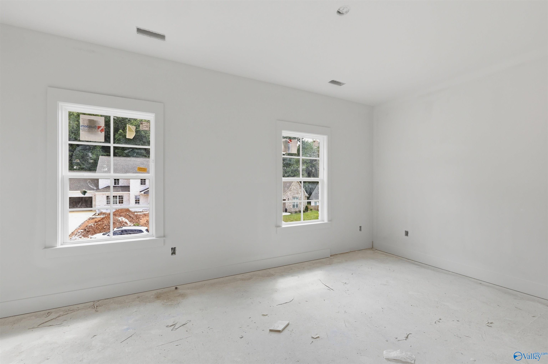
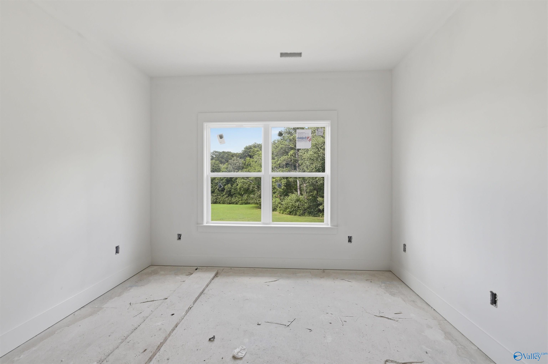
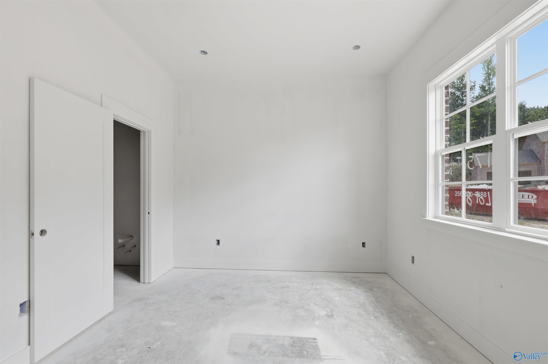
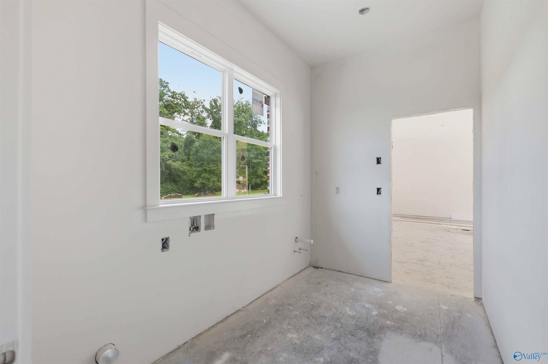
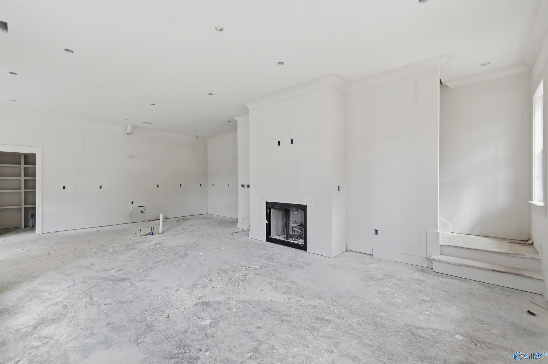
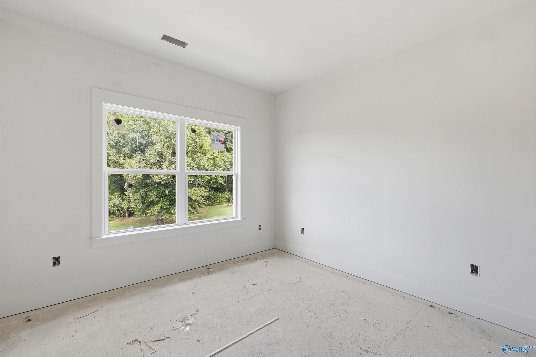
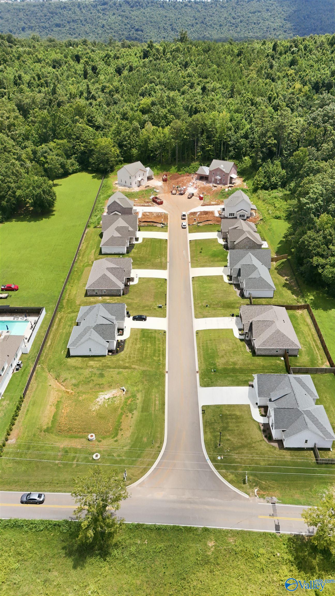
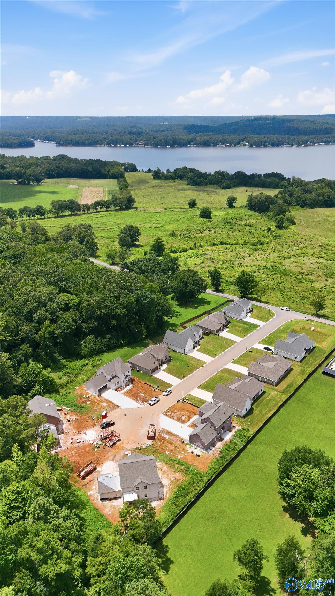
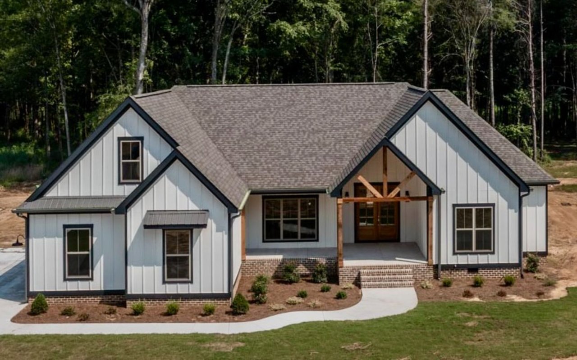
Under Construction-New construction in a quiet Guntersville cul-de-sac, just down from the walking trails! This 4BR/2.5BA home offers 2,032 sq ft of light-filled, open-concept living with tall ceilings. The kitchen boasts a large island, walk-in pantry, and abundant cabinetry, flowing into the dining and living areas. Main-level primary suite with double vanity and walk-in closet. Upstairs: 3 beds plus a versatile loft. 2-car garage. Natural gas tankless hot water heater, logs, stove and city sewer. 1-year builder warranty. Enjoy small-town charm and Lake Guntersville living, inside city limits.
Show More
thumbnail

4 Bedrooms

3 Total Bathrooms

2,082 Sq.Ft. Living Space

0.27 Acres Lot Size

Mortgage Calculator

Estimate your monthly mortgage payment, including the principal and interest, property taxes, and HOA. Adjust the values to generate a more accurate rate.

All estimates are provided for informational purposes only. Actual amounts may vary.
$0,000 Your Payment 20 15 65
$0,000 Your Payment

Schedule a Showing

Schedule a Tour

We would love to show you our beautiful property. Please select your preferred date and time below. An agent will be in touch shortly to confirm your appointment.

Thank you for your interest in 175 Tumbleweed Drive, Guntersville, AL 35976. We are reviewing your request and will be in touch shortly!
Interior
Bedroom
4 Beds
Bathroom
3 Baths
Full Bathrooms
2 Full Baths
Half Bathrooms
1
Fireplace
Gas Log
Appliances
Dishwasher, Range, Microwave, Gas Oven, Tankless Water Heater
Exterior & Building
Stories
2
Water Source
Public
Parking
Garage-Two Car, Garage-Attached
Heat Type
Central 1, Natural Gas
Air Conditioning
Central 1
Sewer
Public Sewer
Substructure
Slab
Lot & Area
Status
For Sale
Living Area
2,082 Sq.Ft.
Lot Size
0.27 Acres
MLS® ID
21912997
Type
Residential
Neighborhood
Browns Creek Farms
View Description
Water
Elementary School
Guntersville
Middle School
Guntersville
High School
Guntersville
Finance
Sales Price
$499,000
HOA Fees
$150/yr
Browns Creek Farms
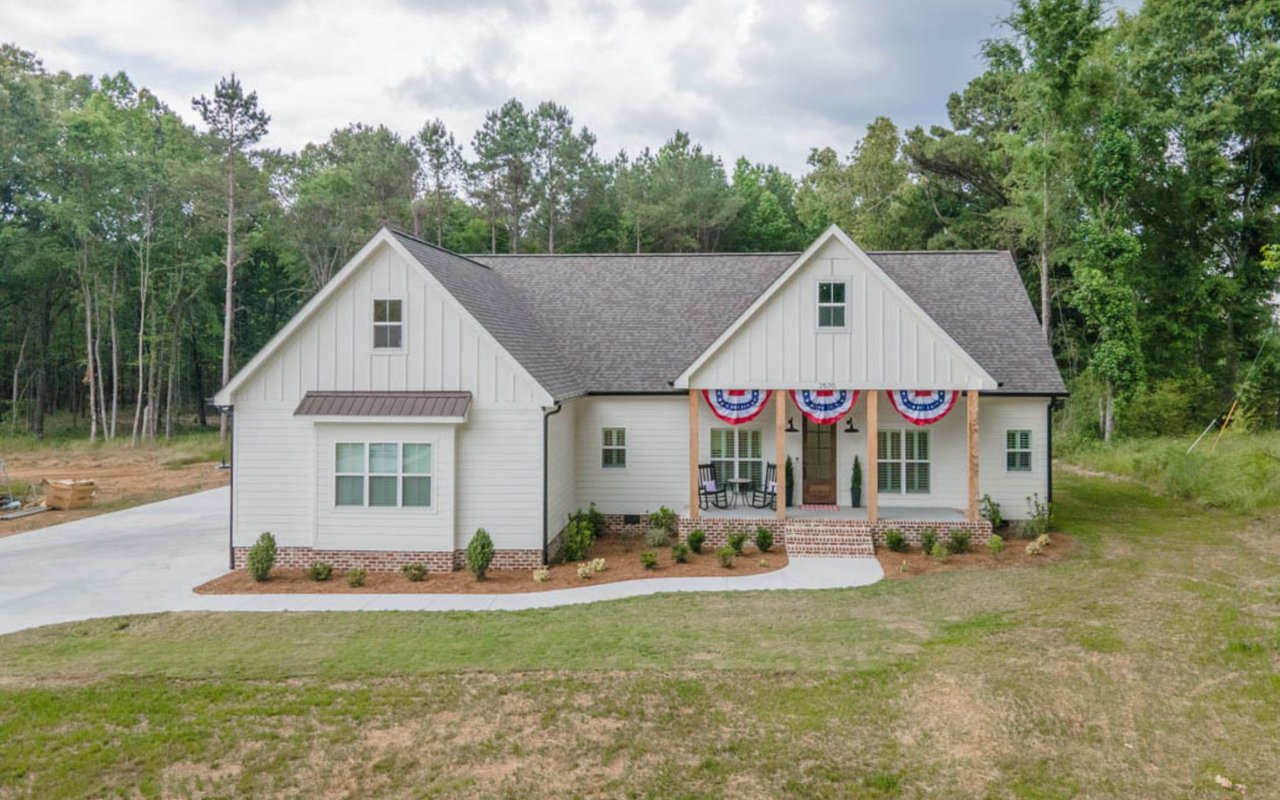
This floor plan comes with covered front and back porches with tongue and groove cedar ceilings.

Welcome to Browns Creek Farms

This community is completed and full!

Nashville

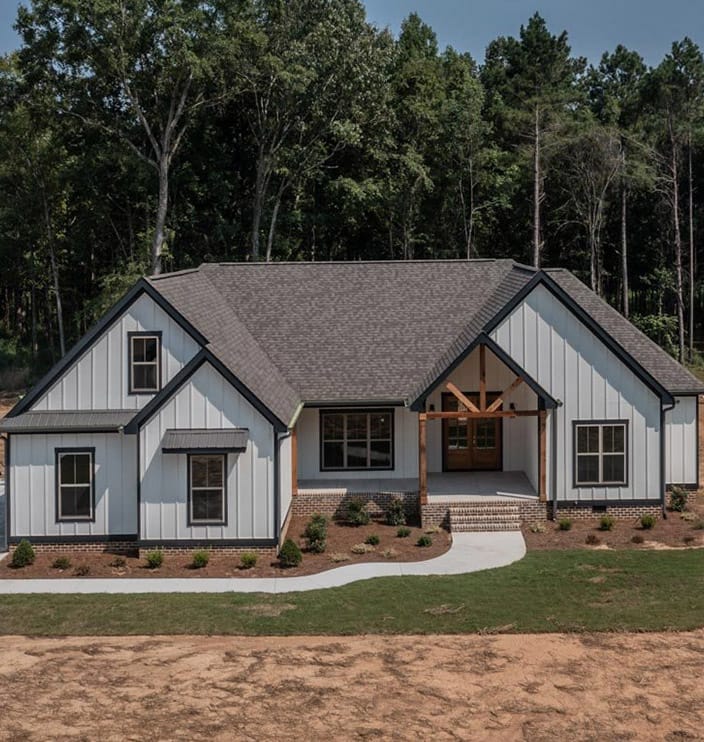
The Nashville plan is spacious with an open floor plan that flows nicely, with luxury flooring throughout. It has a gas fire place that makes the home feel a little more homie. Stainless appliances, granite countertops, and shaker cabinetry fill the kitchen. Make this floor plan yours today!

Learn More
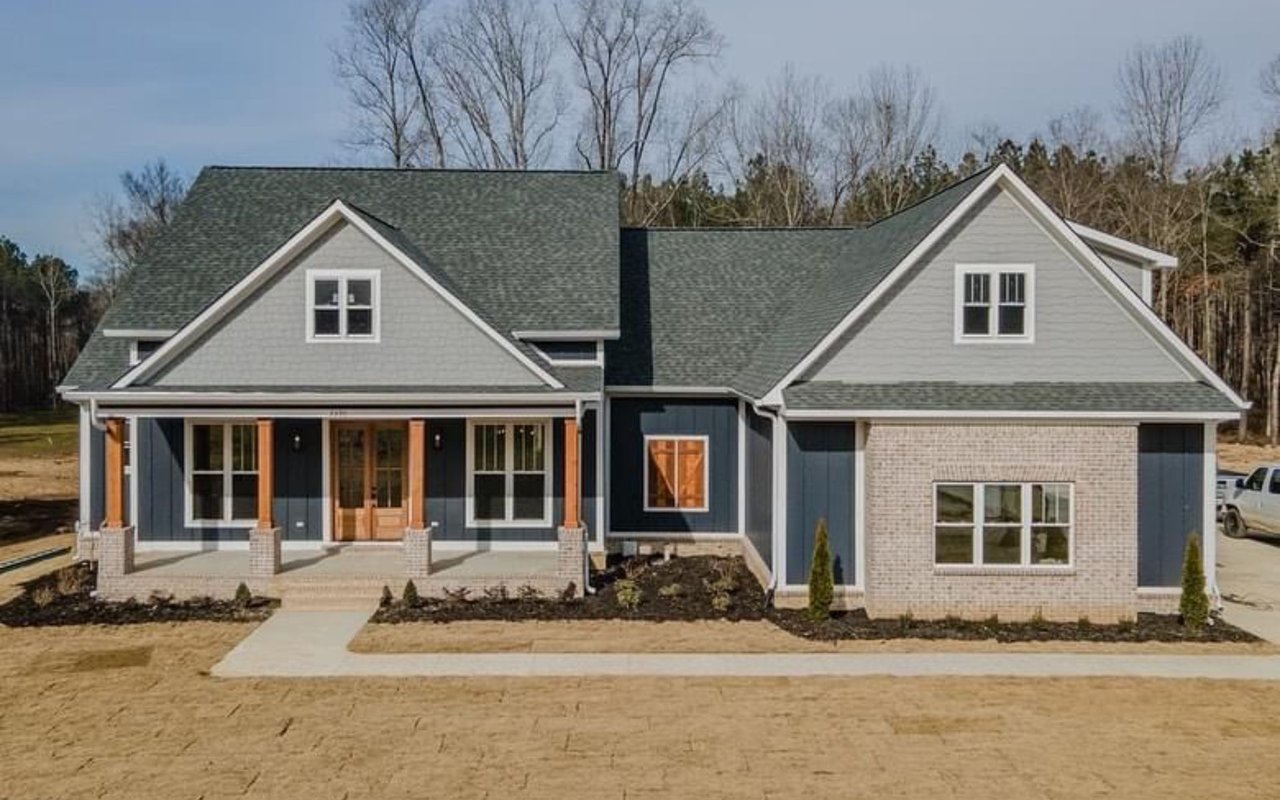
Farm House

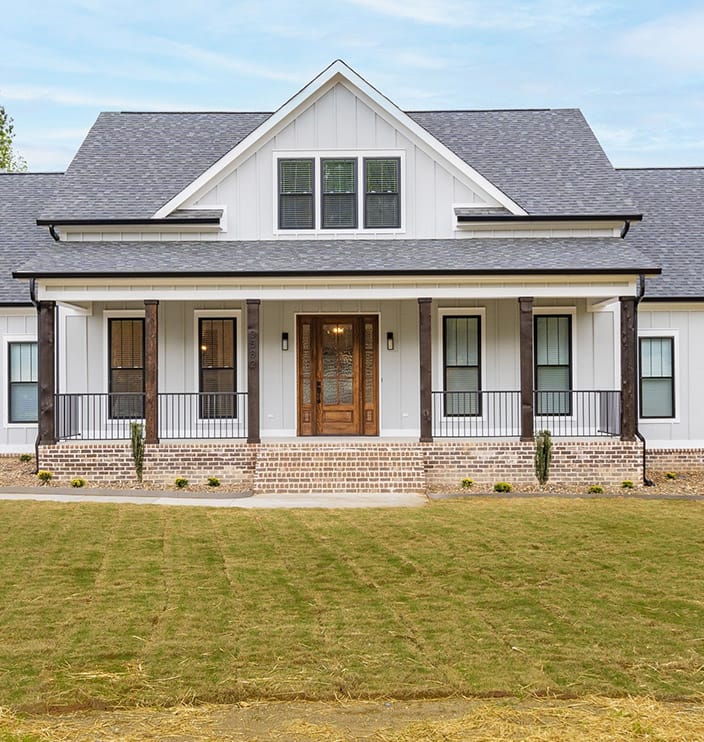
The Farm house floor plan has so much to offer. The timeless finishes that fill this home make it special. This floor plan comes with covered front and back porches with tongue and groove cedar ceilings. Make this sweet floor plan yours today!

Learn More
Arbor Ridge

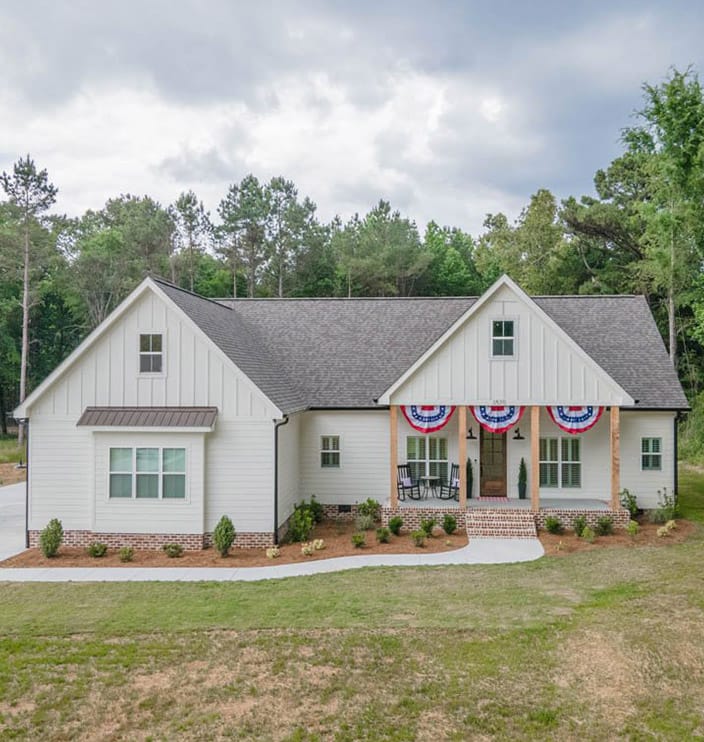
A sweet plan fit for you! Arbor Ridge has over 2,500 sqft with an open floor plan that flows throughout the home. This home offers main level living space with a bonus room on the second level. There is luxury flooring, and granite countertops throughout!

Learn More
Custom Home

We are dedicated to crafting a space that brings joy to your life. Ainsworth Homes specializes in designing tailor-made homes for you on the lot of your choice.

Learn More
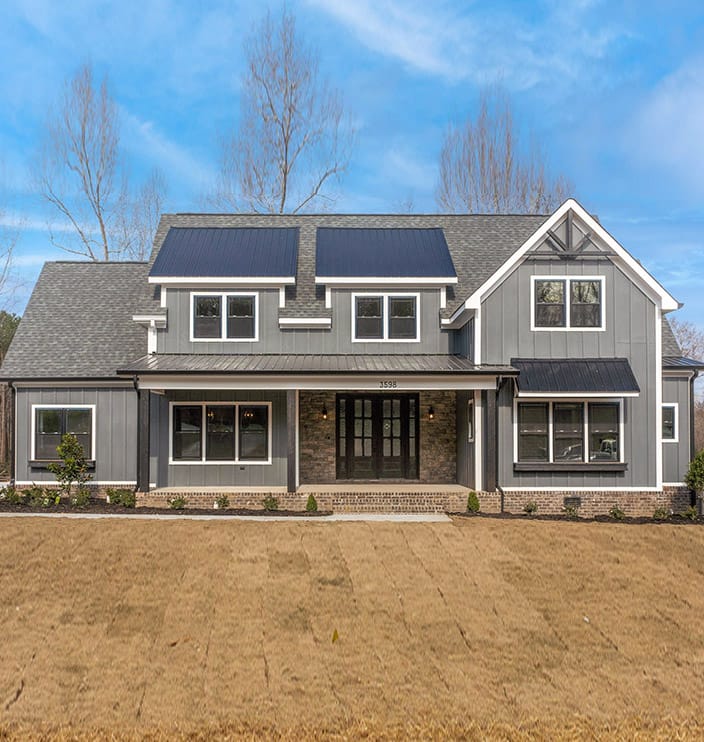
Welcome to Browns Creek FarmsThis community is completed and full! NashvilleThe Nashville plan is spacious with an open floor plan that flows nicely, with luxury flooring throughout. It has a gas fire place that makes the home feel a little more homie. Stainless appliances, granite countertops, and shaker cabinetry fill the kitchen. Make this floor plan yours today! Learn MoreFarm HouseThe Farm house floor plan has so much to offer. The timeless finishes that fill this home make it special. This floor plan comes with covered front and back porches with tongue and groove cedar ceilings. Make this sweet floor plan yours today! Learn MoreArbor RidgeA sweet plan fit for you! Arbor Ridge has over 2,500 sqft with an open floor plan that flows throughout the home. This home offers main level living space with a bonus room on the second level. There is luxury flooring, and granite countertops throughout! Learn MoreCustom HomeWe are dedicated to crafting a space that brings joy to your life. Ainsworth Homes specializes in designing tailor-made homes for you on the lot of your choice.Learn More
Show More

Let’s connect

Rebecca Hinds

EM

Rebecca Hinds

V.P Sales & Design | Agent

V.P Sales & Design | Agent

She is the Vice President of Design and Sales for Ainsworth Homes.

Show more

License# 120522